
Listed By
Agency Name: HMS Real Estate
Agency Phone: 859-441-6000
Shown By
Agent Name: Amanda Lucy
Agent Phone: (614) 218-8513
Agency Title: Cutler Real Estate

TOUR THIS HOME
Choose a date and time to see 3939 Volterra Lane, Unit 302A, Covington, KY 41017.
I will get in touch with you shortly.

Property Description
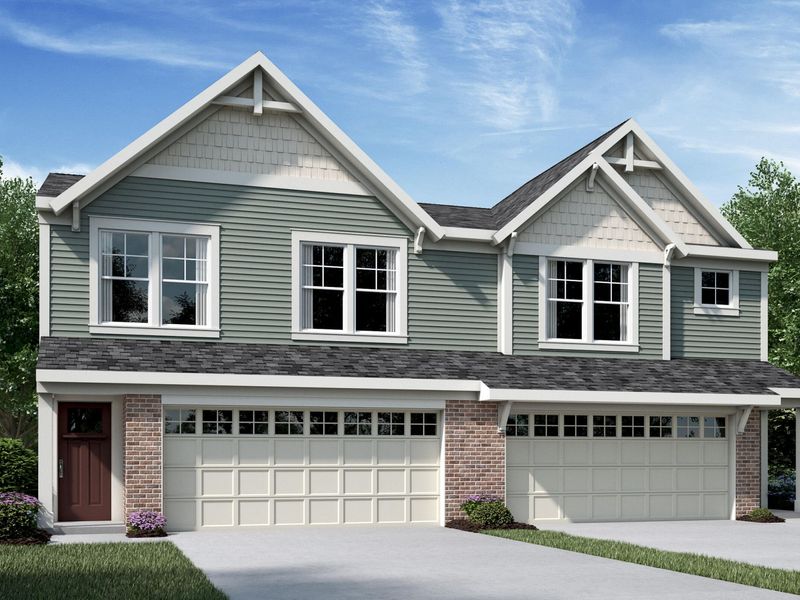
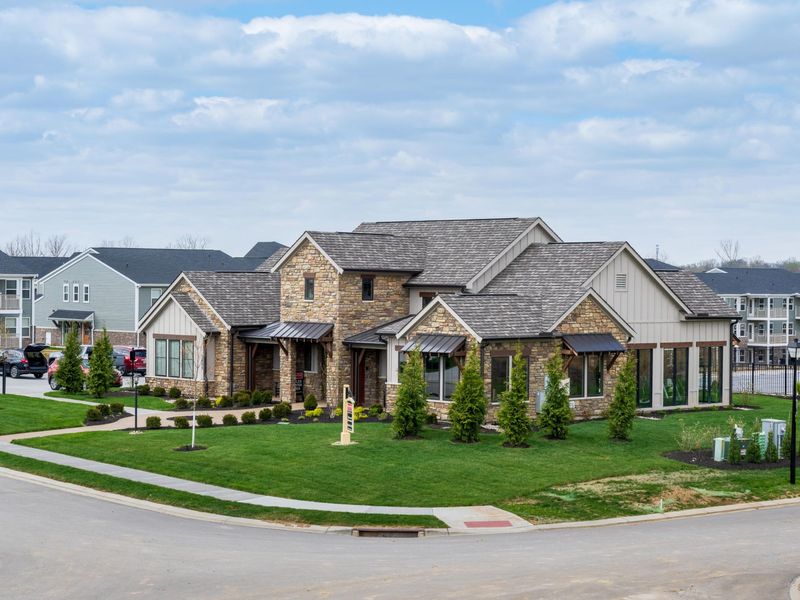
New construction by Fischer Homes in the beautiful Tuscany community, featuring the Hudson Western Craftsman design. This 3-bedroom, 2 full bath, 1 half bath patio home offers open main-level living with 9 first-floor ceilings, stylish vinyl plank flooring, and a bright family room that flows into the dining area and island kitchen. The kitchen features 42 Alpine cabinetry, Snow White quartz countertops, stainless steel GE appliances, a vented microwave, single-basin stainless sink, Arctic Stainless pull-down faucet, pantry, and brushed nickel pendant lighting over the island. Upstairs, the owners suite includes a spacious walk-in closet and private bath with a double raised vanity, shower-only layout, and clear glass satin nickel bypass shower door. Two secondary bedrooms, a loft, hall bath, and convenient second-floor laundry provide flexible everyday living. Enjoy a 14 x 10 rear concrete patio, smart-home package, and 2-car front-entry garage with opener. Located in Tuscany with easy access to KY-17 and I-275.
Property Features
Property Type: Residential - Single Family
Cooling: Central Air
Days on Market: 22
Garage: 2
Heating: Heat Pump, Electric
Home Style: Traditional
Lot Size: 0.07 Acres
Roof Type: Shingle
Stories: 2.0
Year Built: 2026
Feature Descriptions
Accessibility: None
Additional Parcels: 044-00-02-302.01
Appliances: Stainless Steel Appliance(s), Electric Range, Dishwasher, Disposal, Microwave
Association Fee Includes: Association Fees
Exterior: Brick, Vinyl Siding
Foundation: Slab
HOA: Yes
HOA Fee: 230/Monthly
HOA Fee 2: 148/Annually
Home Warranty: Yes
Interior: Kitchen Island, Walk-In Closet(s), Stone Counters, Pantry, Open Floorplan, Entrance Foyer, Double Vanity, Breakfast Bar, Multi Panel Doors
Laundry: Laundry Room, Upper Level
Lot Dimensions: 30x104
Parking: Driveway, Garage, Garage Door Opener, Garage Faces Front
Patio/Porch: Patio
Property Attached: Yes
Property Condition: New Construction
Rooms Total: 7
Security: Smoke Detector(s)
Sewer: Public Sewer
Structure Type: Duplex
Sub Type: Patio Home
Utilities: Cable Available
Water: Public
Window: Insulated Windows, Vinyl Frames
Room Sizes
Family Room: 21 X 13 Level - First
Breakfast Room: 10 X 10 Level - First
Kitchen: 11 X 10 Level - First
Primary Bedroom: 16 X 14 Level - Second
Bedroom 2: 11 X 12 Level - Second
Bedroom 3: 11 X 12 Level - Second
Loft: 9 X 10 Level - Second
Local Schools
High School: Scott High
Middle School: Summit View Middle School
Elementary School: Summit View Elementary
School District: Kenton Co Public
Estimate Your Payment
Estimated Payment
$ 1,861.16 per month $1,761.14 Principal & Interest $0.00 Property Tax (data not provided by mls) $100.02 Homeowner's InsuranceChange Payment Information
Print This Listingx
Select a format below, new window will open and will prompt you to print.








3939 Volterra Lane, Unit 302A | MLS# 642232
This single family home located at 3939 Volterra Lane, Unit 302A, Covington, KY 41017 is currently listed for sale with an asking price of $342,920. This property was built in 2026 and has 3 bedrooms and 2 full and 1 partial baths with 1651 sq. ft. Volterra Lane, Unit 302A is located within the Kenton Co Public school district. Search Covington real estate on alucy.cutlerhomes.com today.